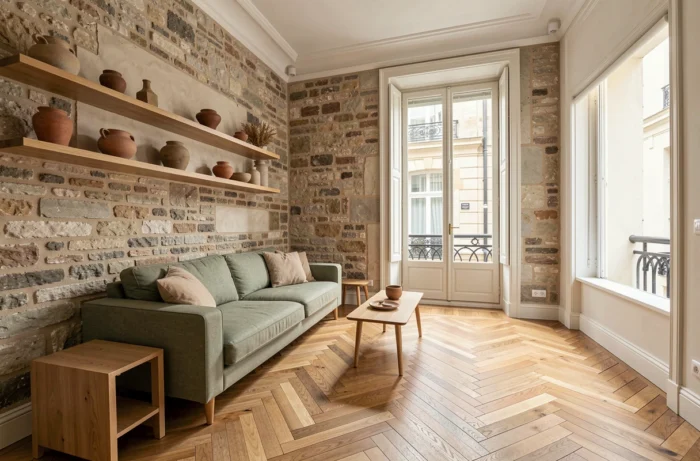
A solid wood floor covered with carpet for three decades, a long kitchen where two people cannot pass each other, a partitioned living room that absorbs all the natural light: we often start from a very concrete constraint before thinking about decoration. The most beautiful interior renovations arise from these daily irritants, not from a Pinterest mood board.
Interior renovation and energy constraints: the framework that changes projects
When undertaking major renovation work, aesthetic considerations rarely come first. Since the refocusing of MaPrimeRénov’ on large-scale renovations, projects must aim for a gain of at least two energy performance certificate (DPE) classes to remain eligible for the supported pathway. Support from a certified France Rénov’ operator is now mandatory.
In practical terms, one can no longer insulate a wall and redo the decor without considering the building as a whole. The thermal envelope dictates decoration choices: internal cladding eats up a few centimeters on each wall, which forces a rethink of volumes, built-in storage, and circulation within the rooms.
To visualize what projects carried out with this global logic look like, one can consult the work done by Créa Décor, which illustrates how insulation, redistribution of spaces, and finishes combine within the same project.
Redistribution of living spaces: opening up without tearing everything down
The majority of apartment or house renovation projects revolve around a common goal: to gain light and circulation. Knocking down a partition between the kitchen and living room remains the most common gesture, but it is not always the most relevant.

Partial partition or workshop-style glass wall
A half-height partition or a steel glass wall maintains acoustic separation between the cooking area and the living area while allowing light to pass through. Many workshop-style glass walls can be seen in recent projects, but the choice of glazing affects actual sound insulation. Simple decorative glazing filters almost nothing.
Relocating the kitchen rather than the bathroom
Relocating a bathroom is expensive due to drainage constraints (slope, pipe diameter). In contrast, moving a kitchen to a better-oriented room is often simpler: you pull water supply and drainage, and you gain a transformed living space. Feedback on this point varies depending on the configuration of old buildings, but it is an underutilized lever in many projects.
Interior decoration: raw materials and earthy colors in renovation
The decoration trends for 2026 confirm a shift towards natural materials and organic hues. Wood, stone, linen, and lime plasters dominate interior renovation projects that seek to combine comfort and character.
- Earth or lime plasters replace classic paint on one or two accent walls. They naturally regulate humidity, complementing insulation work.
- Solid wood (oak, beech) is making a strong comeback on countertops, shelves, and door frames, replacing laminates.
- Terracotta, sage green, and sandy beige colors create warm atmospheres without saturating small spaces, especially in Parisian apartments where natural light remains limited.
A well-installed raw material ages better than a trendy finish replaced every five years. This is an argument that artisans emphasize when the budget forces trade-offs between decoration and building performance.

Kitchen and bathroom renovation: the areas that transform an interior
The kitchen and bathroom account for the largest portion of the budget in an interior renovation. They are also the rooms where the visual impact before/after is the most spectacular.
Kitchen: countertop and backsplash define the style
You can keep kitchen cabinets in good condition and only replace the fronts, countertop, and backsplash. This trio of fronts-countertop-backsplash represents the best aesthetic lever for a controlled budget. A natural stone or compact quartz countertop, paired with a zellige backsplash, radically changes the atmosphere without touching the plumbing.
Bathroom: flooring and fixtures first
In a bathroom, the flooring and fixtures immediately catch the eye. Replacing aging tiles with large-format ceramic tiles and installing built-in fixtures gives a contemporary result. The rest (vanity, mirror, lighting) can follow later if the budget is tight.
- Large-format ceramic tiles: fewer joints, simplified maintenance, and a more spacious visual effect.
- Built-in fixtures: free up space on the vanity and modernize the room.
- Italian shower: requires a floor redo to integrate the ultra-flat shower tray, which must be anticipated from the design phase.
Natural and artificial light: the factor that decoration alone cannot correct
You can choose the most beautiful shades and the noblest materials, a poorly lit interior will remain dull. Managing light is the common thread of successful renovations.
Regarding natural light, enlarging existing openings or creating a skylight changes the perception of a space much more than a new sofa. In old houses, replacing a small window with a wider fixed bay improves thermal comfort (better glazing) and brightness simultaneously.
As for artificial lighting, the trend is towards multiple low sources: wall sconces, adjustable height pendants, LED strips integrated into niches. A single central ceiling light flattens the volumes. Three light sources at different heights are enough to structure a room.
The most advanced renovation projects address lighting from the electrical plan, not as an accessory added after painting. This is what distinguishes a renovated interior from a simply redecorated one.